
Our models
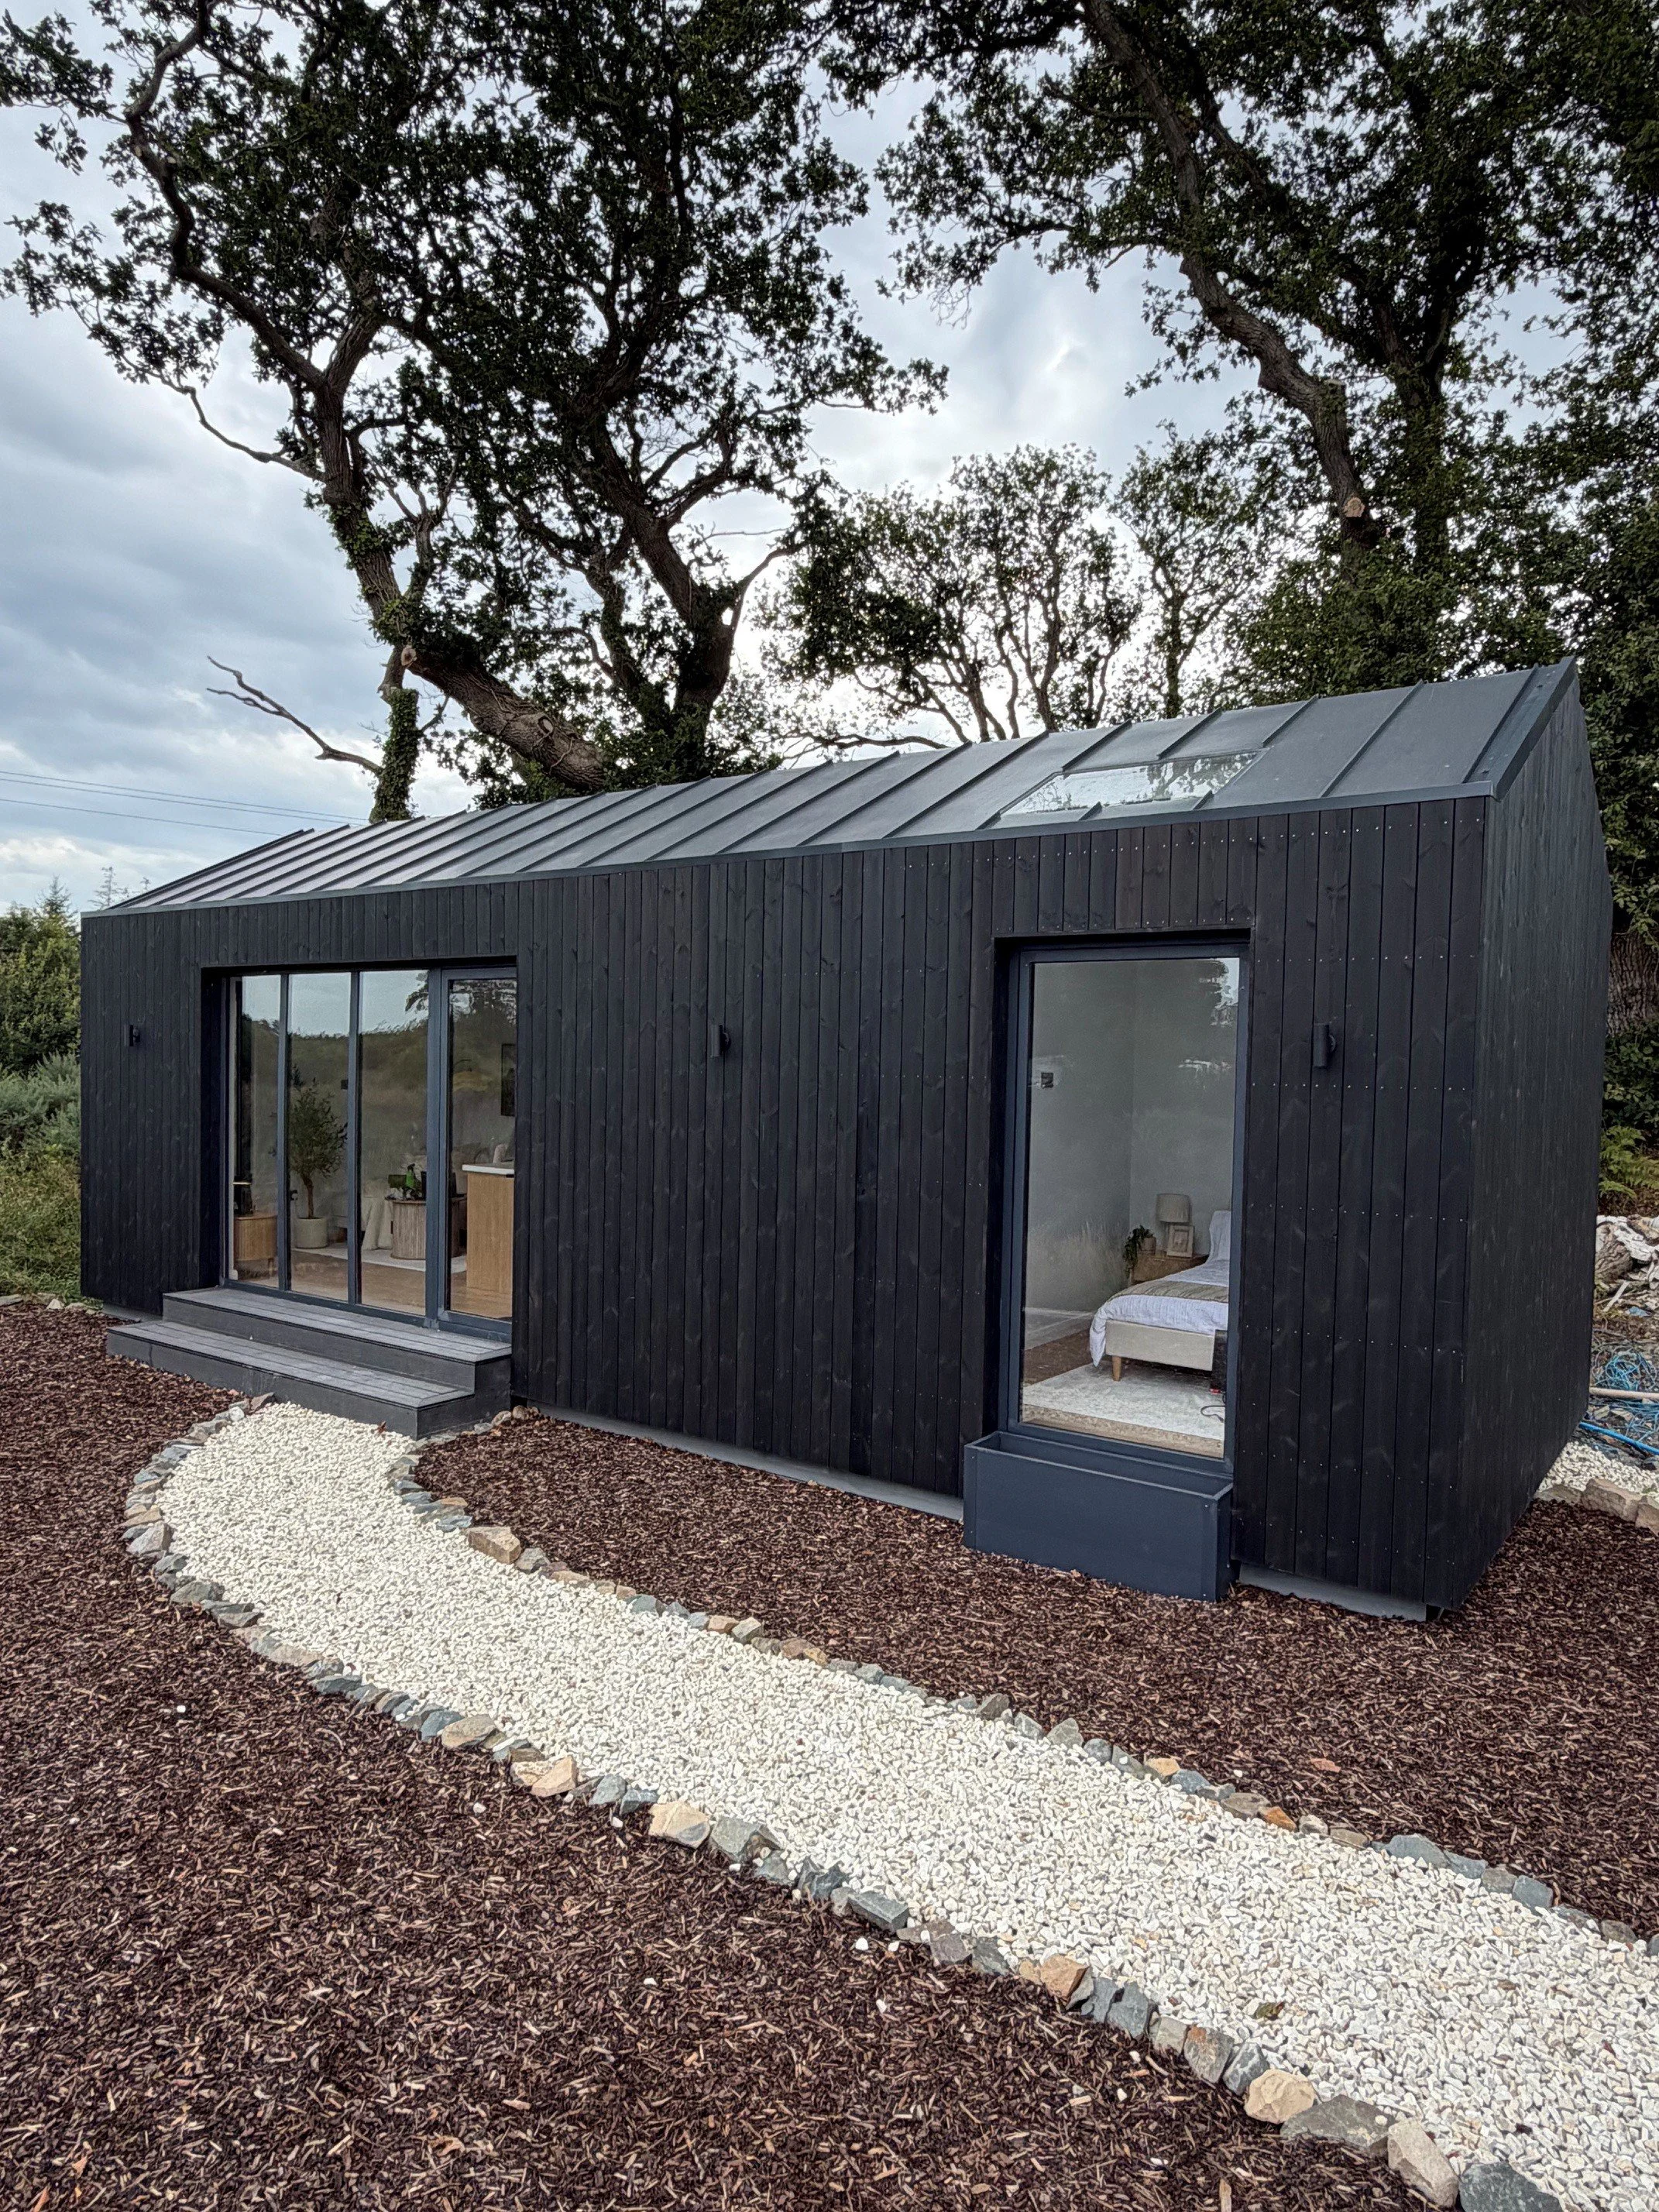
Bothán is our premium 45sqm modular home, designed for comfortable, energy-efficient living all year round.
Designed with Ireland’s new planning regulations in mind, Bothán sits within the 32–45sqm range that may qualify for the new Class 3A planning exemption, allowing qualifying homeowners to add detached living accommodation to the rear of their home without the need for a full planning application.*
45sqm of thoughtfully designed living space
A-rated energy performance
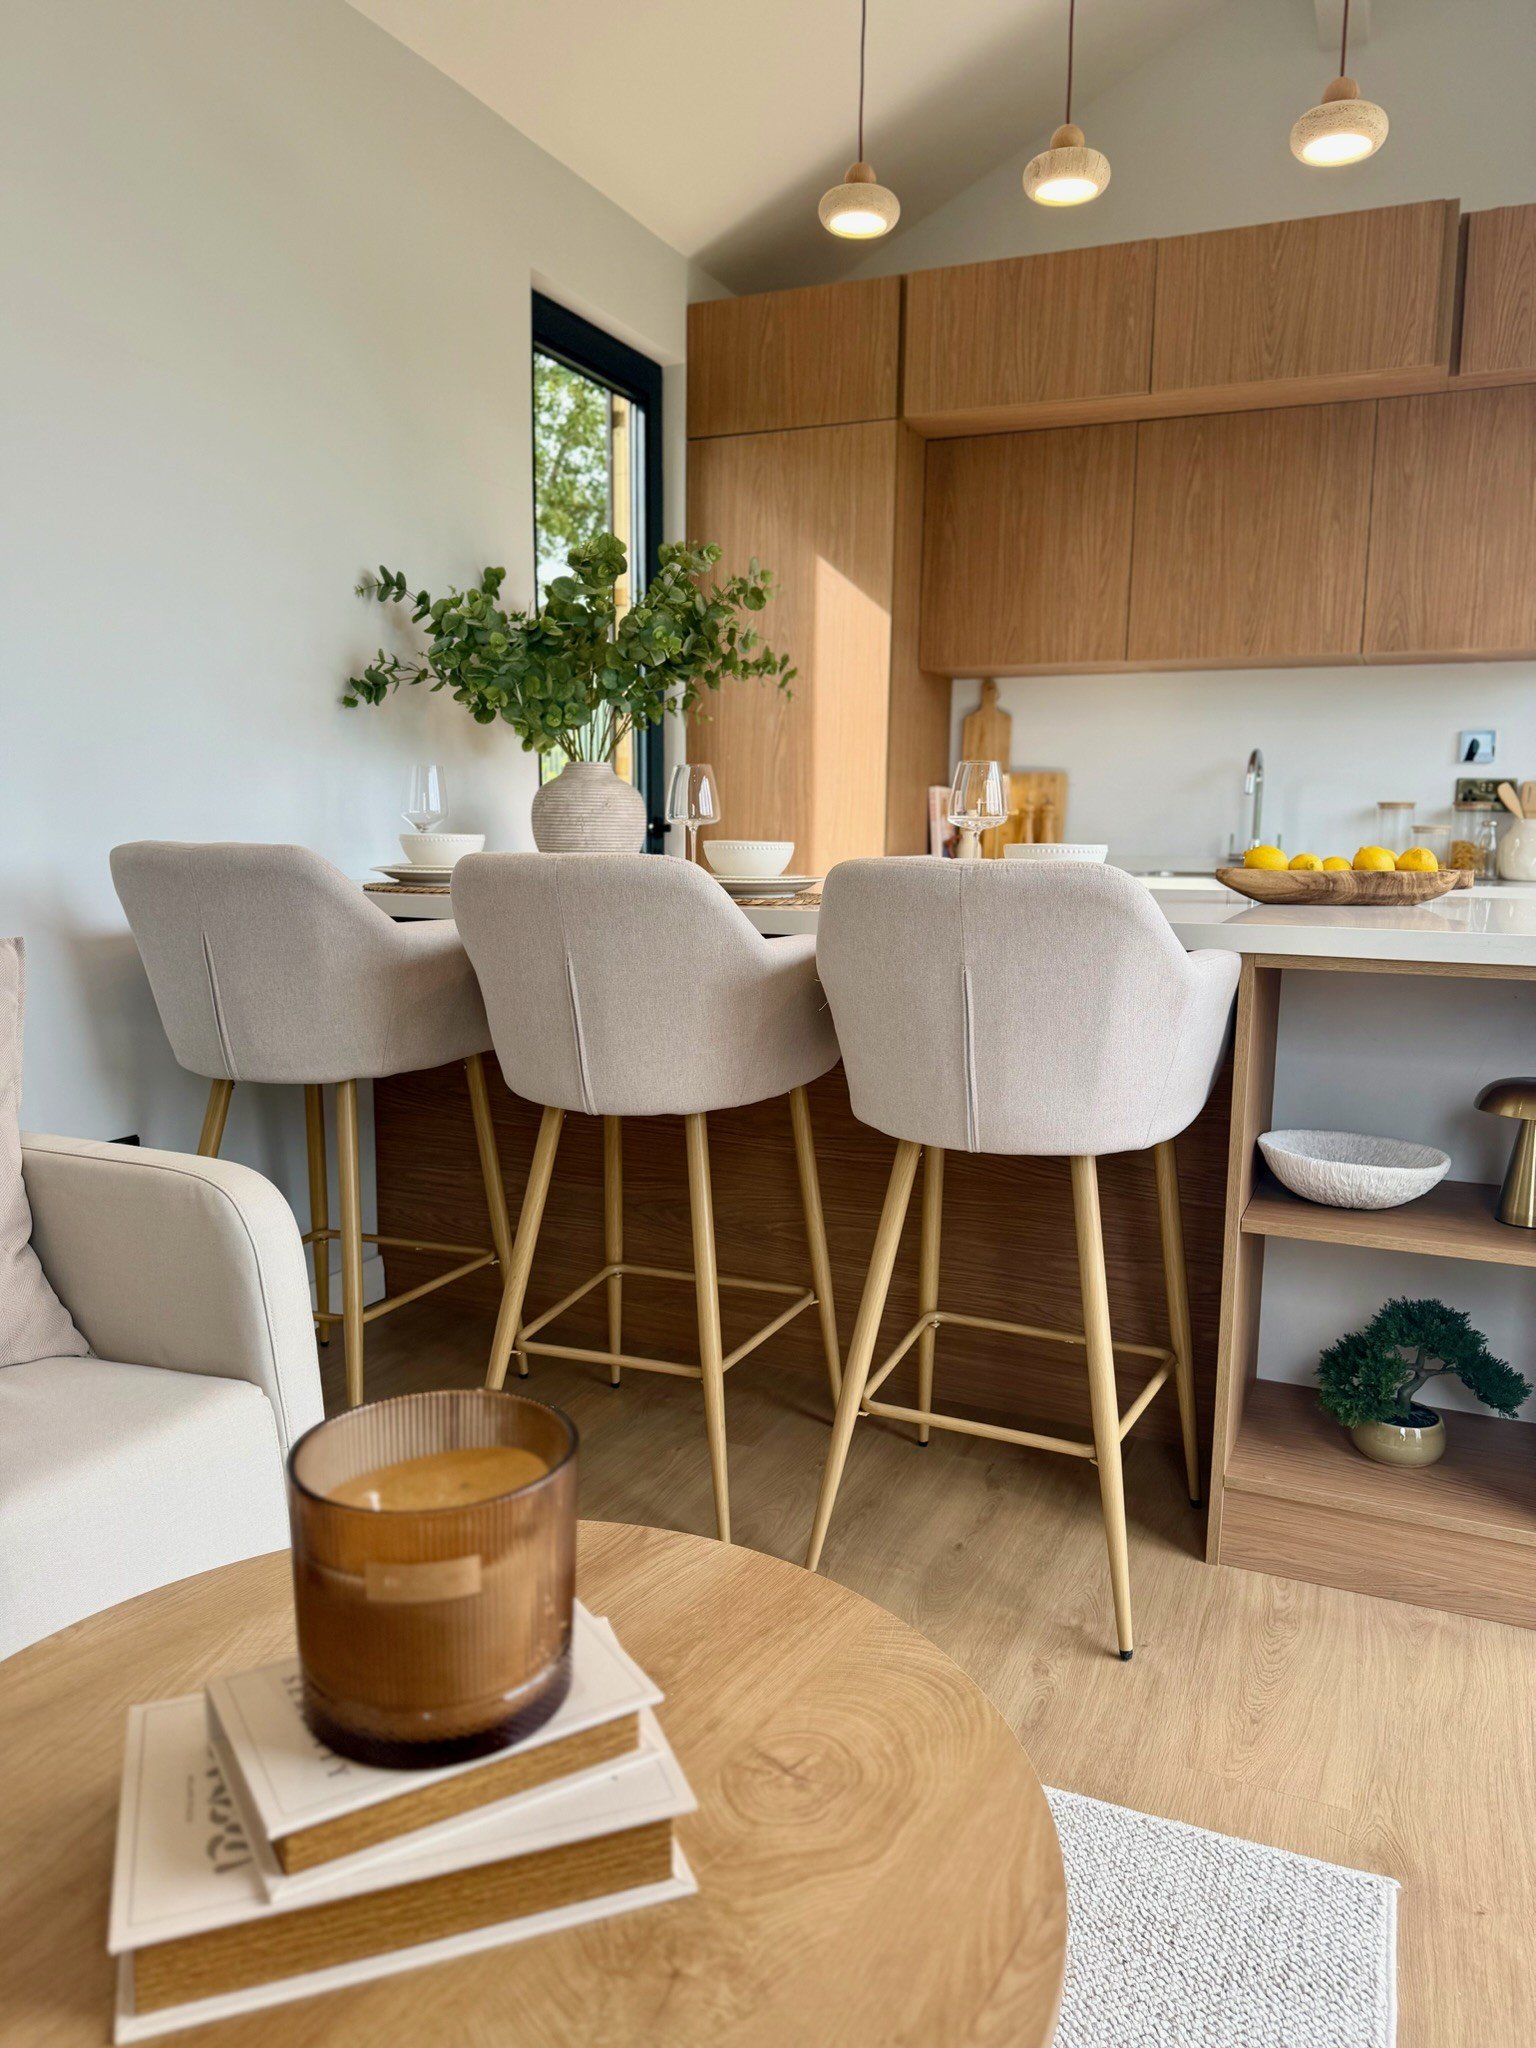
Full fitted kitchen with integrated appliances
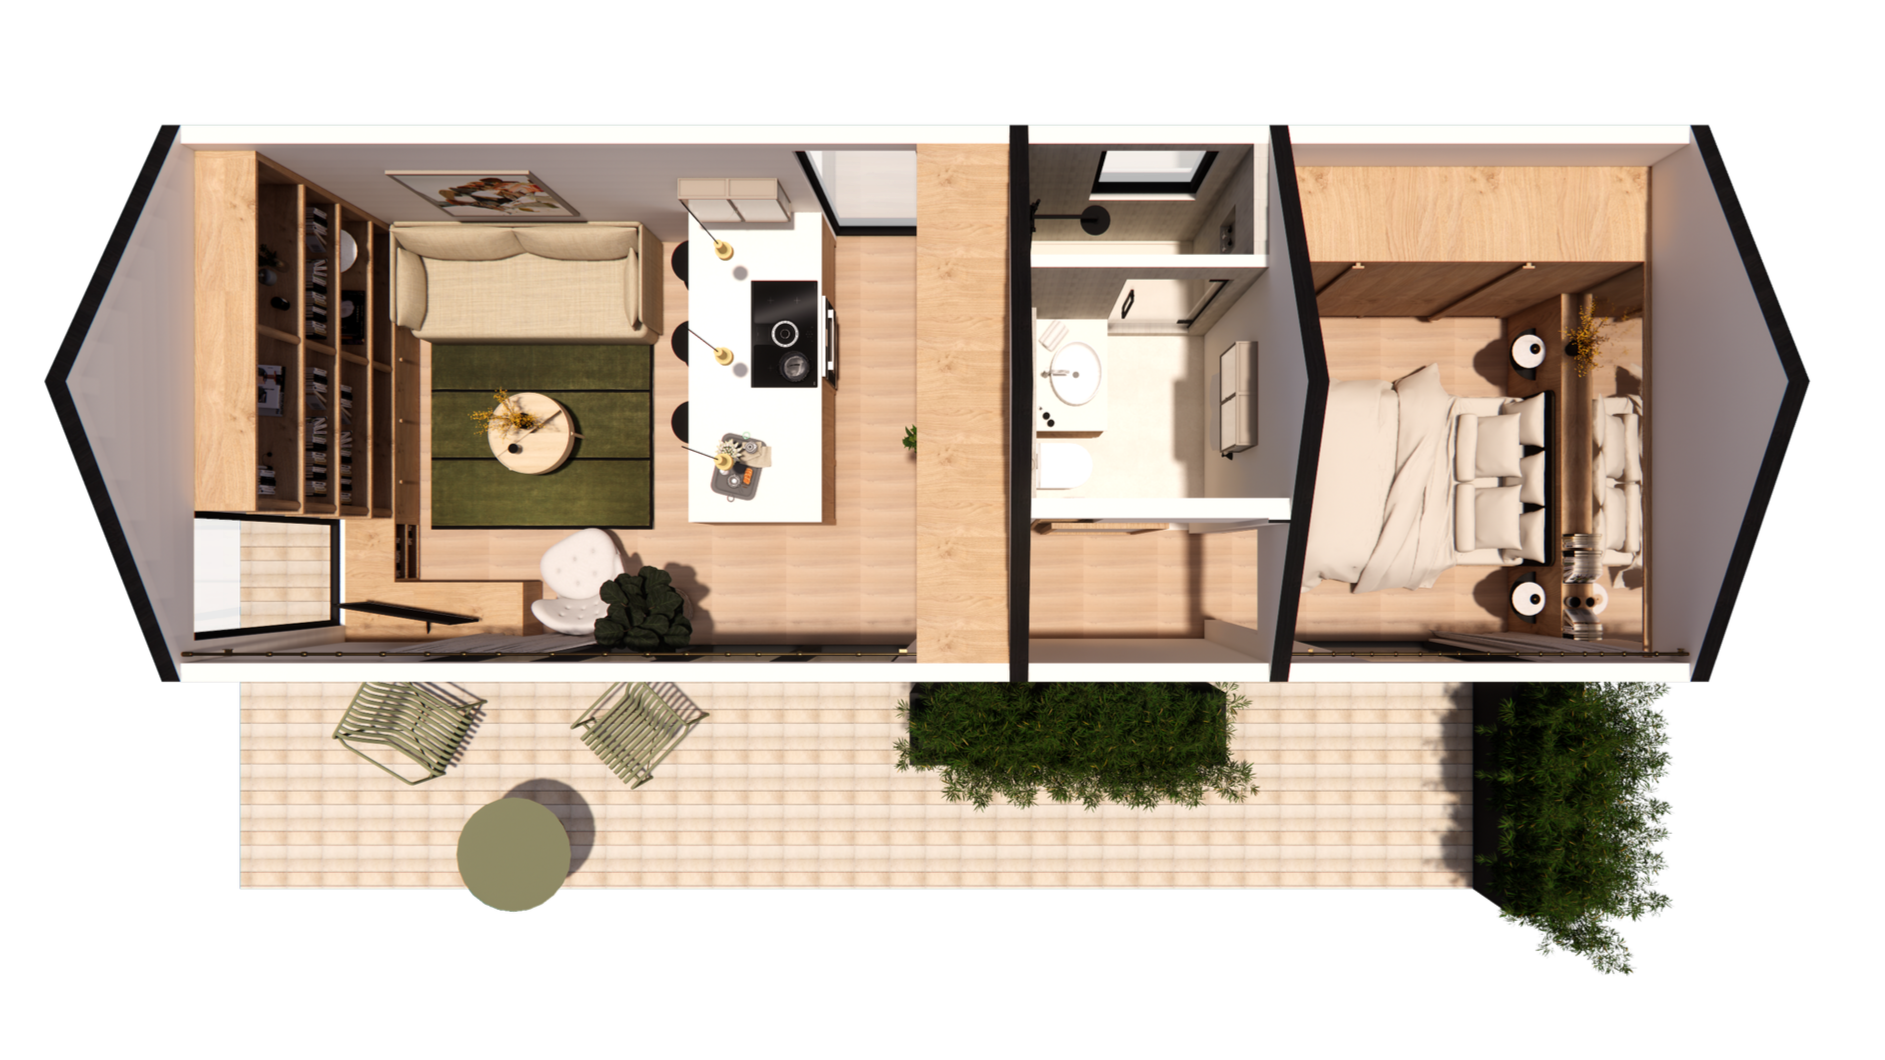
Spacious open-plan kitchen and living area
Separate bedroom and bathroom
Distinctive dual-pitched roof and vaulted ceilings
Expansive glazing for maximum natural light
Fully insulated for year-round residential use
Premium electrical, heating and lighting specification
High-quality interior finishes throughout
Contemporary external cladding with natural timber detailing
Manufactured off-site for a faster, more controlled installation
Designed for modern living. Built for Ireland.
Enquire for pricing, layouts and availability.
*Planning exemption is subject to the property and proposed development meeting all applicable conditions under the relevant Irish planning regulations. Building Regulations and Building Control requirements continue to apply.
Bothán
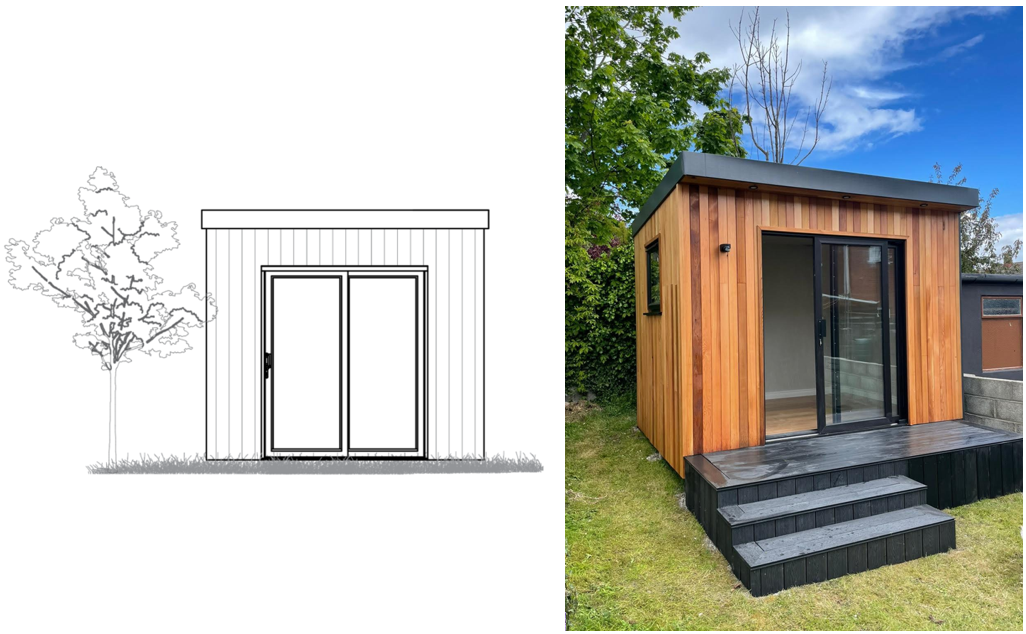
The Whistler
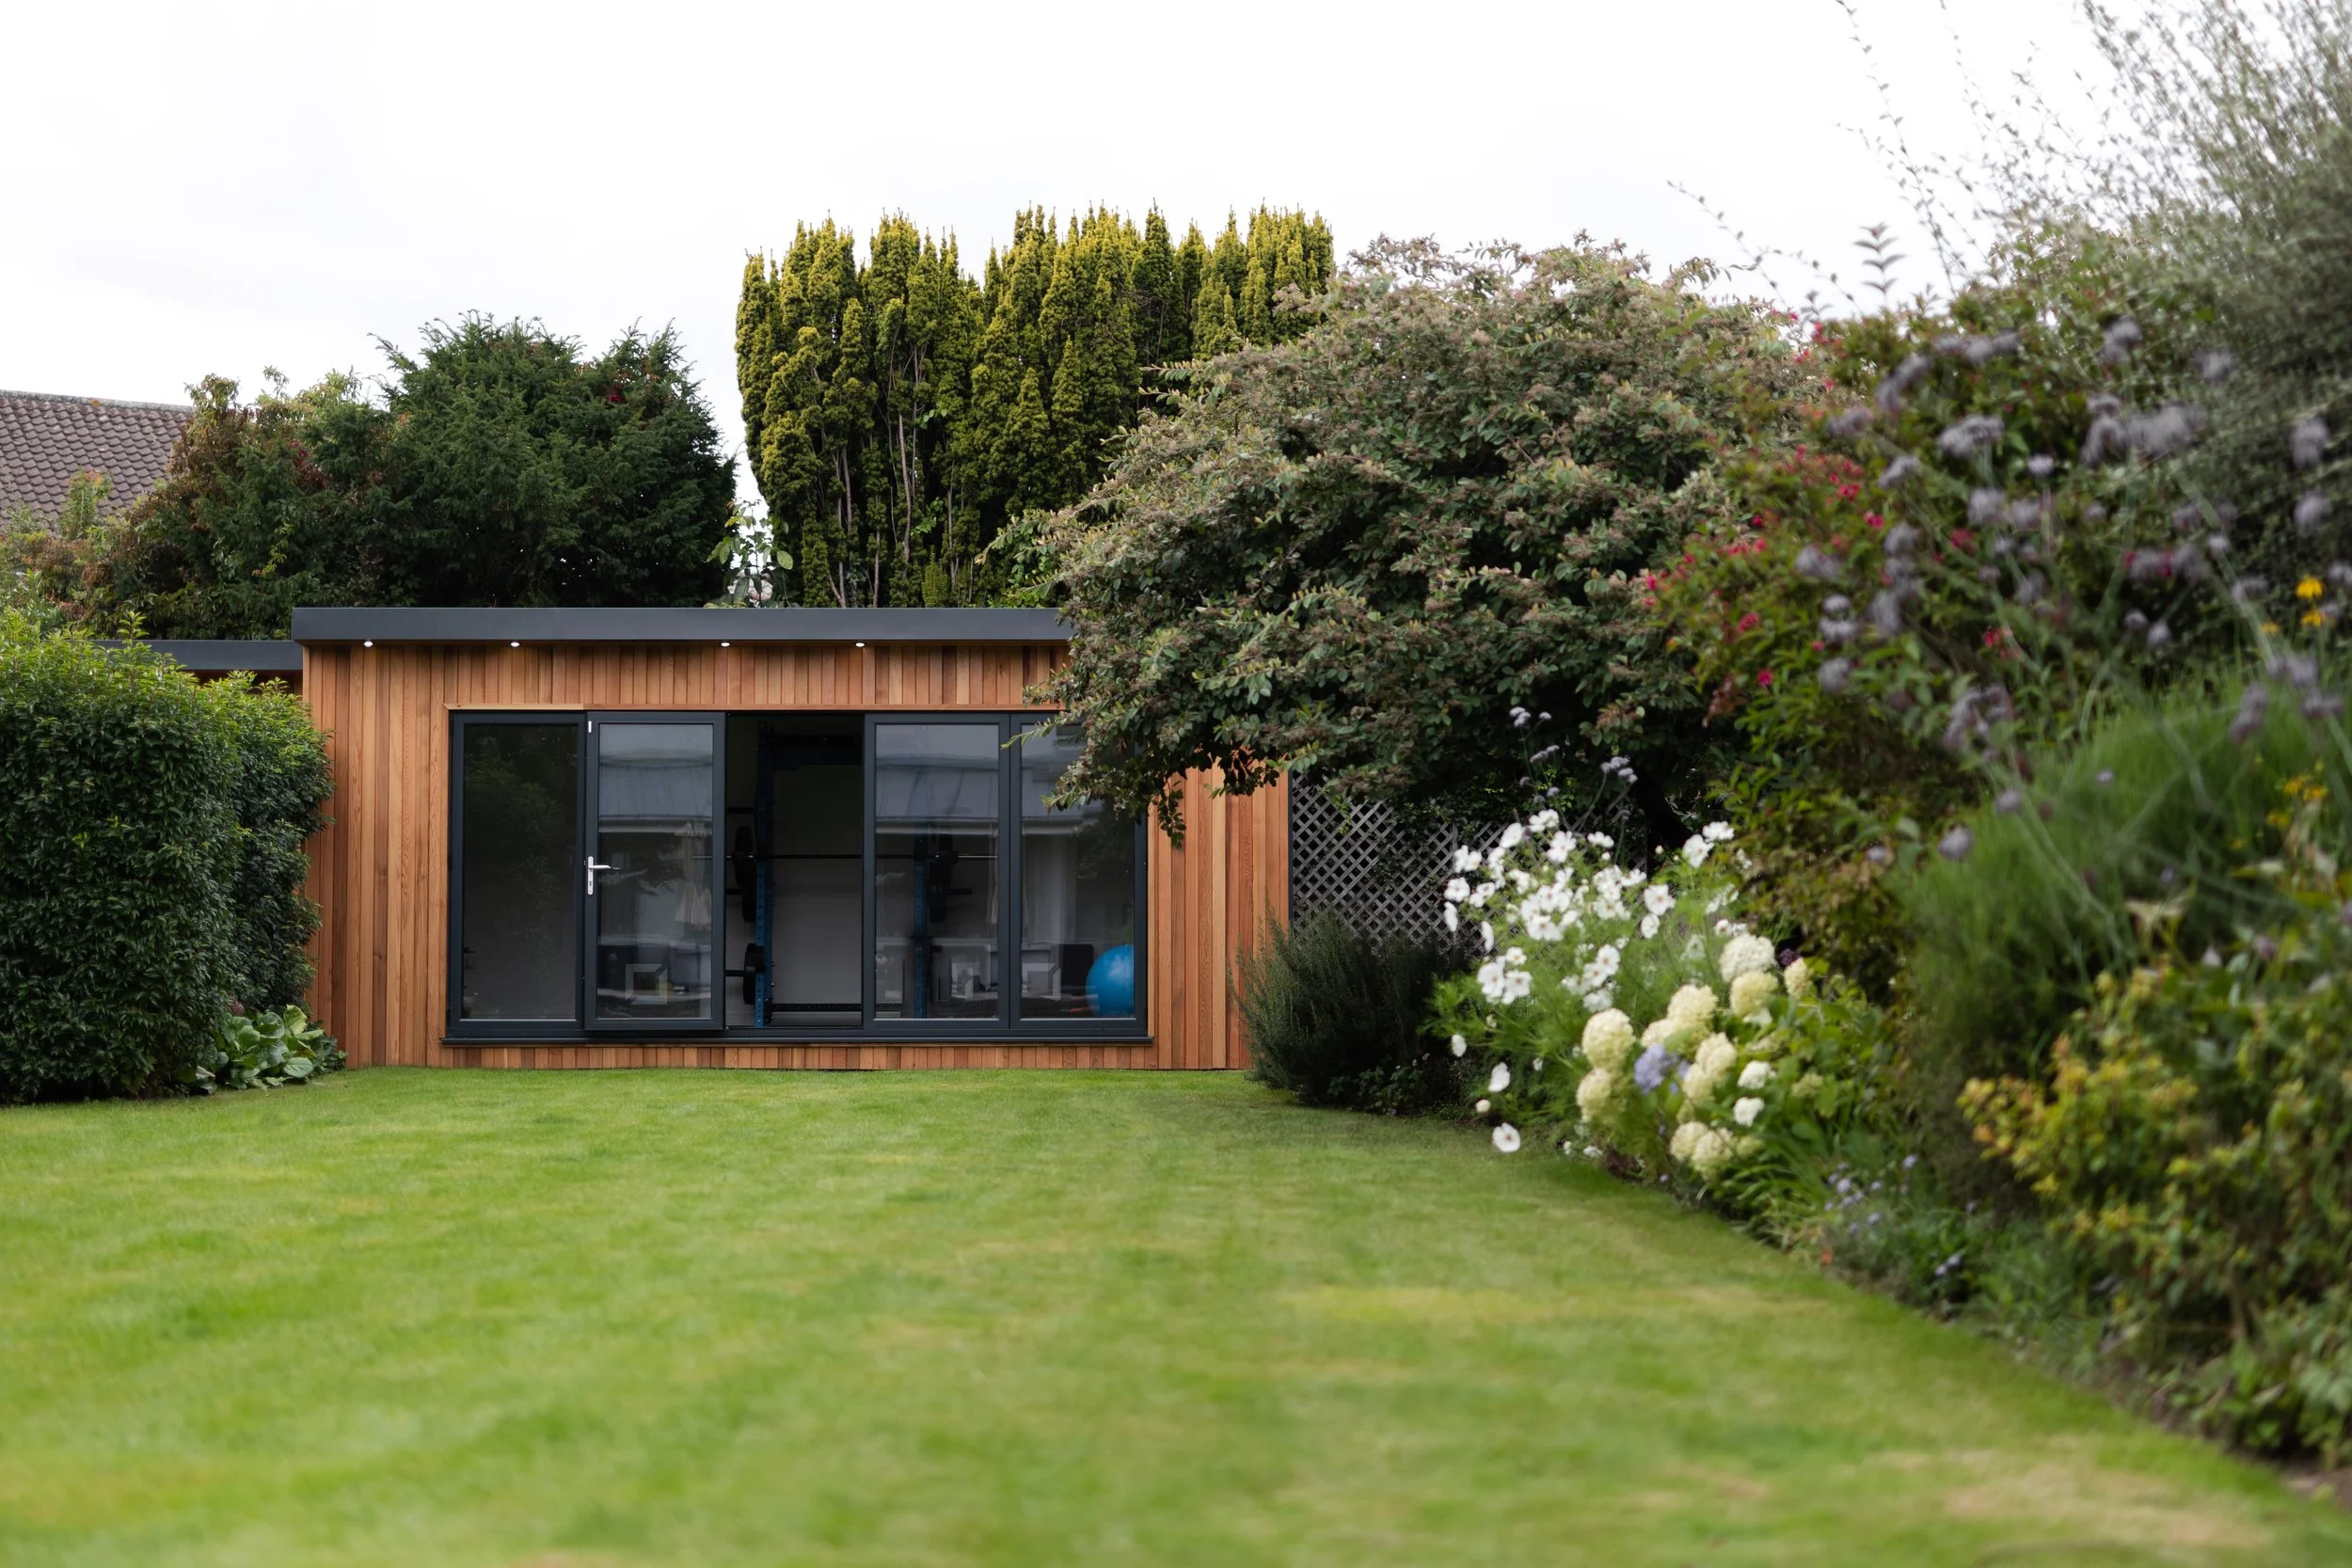
The Whistler is our most compact garden room measuring 3M x 3M
Finished externally with a range of cladding including our Western Canadian Cedar
360 degree insulation
Canopy Lighting
Sliding doors
Electrical fittings, including Smart Electric heaters, downlights and double sockets
Plastered or panelled interior
Anthracite Grey Flashings
Enquire for pricing, layouts and availability.

The Vancouver
The Vancouver is our mid range garden room measuring 5m x 3m
Finished externally with a range of cladding including our Western Canadian Cedar
360 degree insulation
Canopy Lighting
Sliding doors
Electrical fittings, including Smart Electric heaters, downlights and double sockets
Plastered or panelled interior
Anthracite Grey Flashings
Enquire for pricing, layouts and availability.
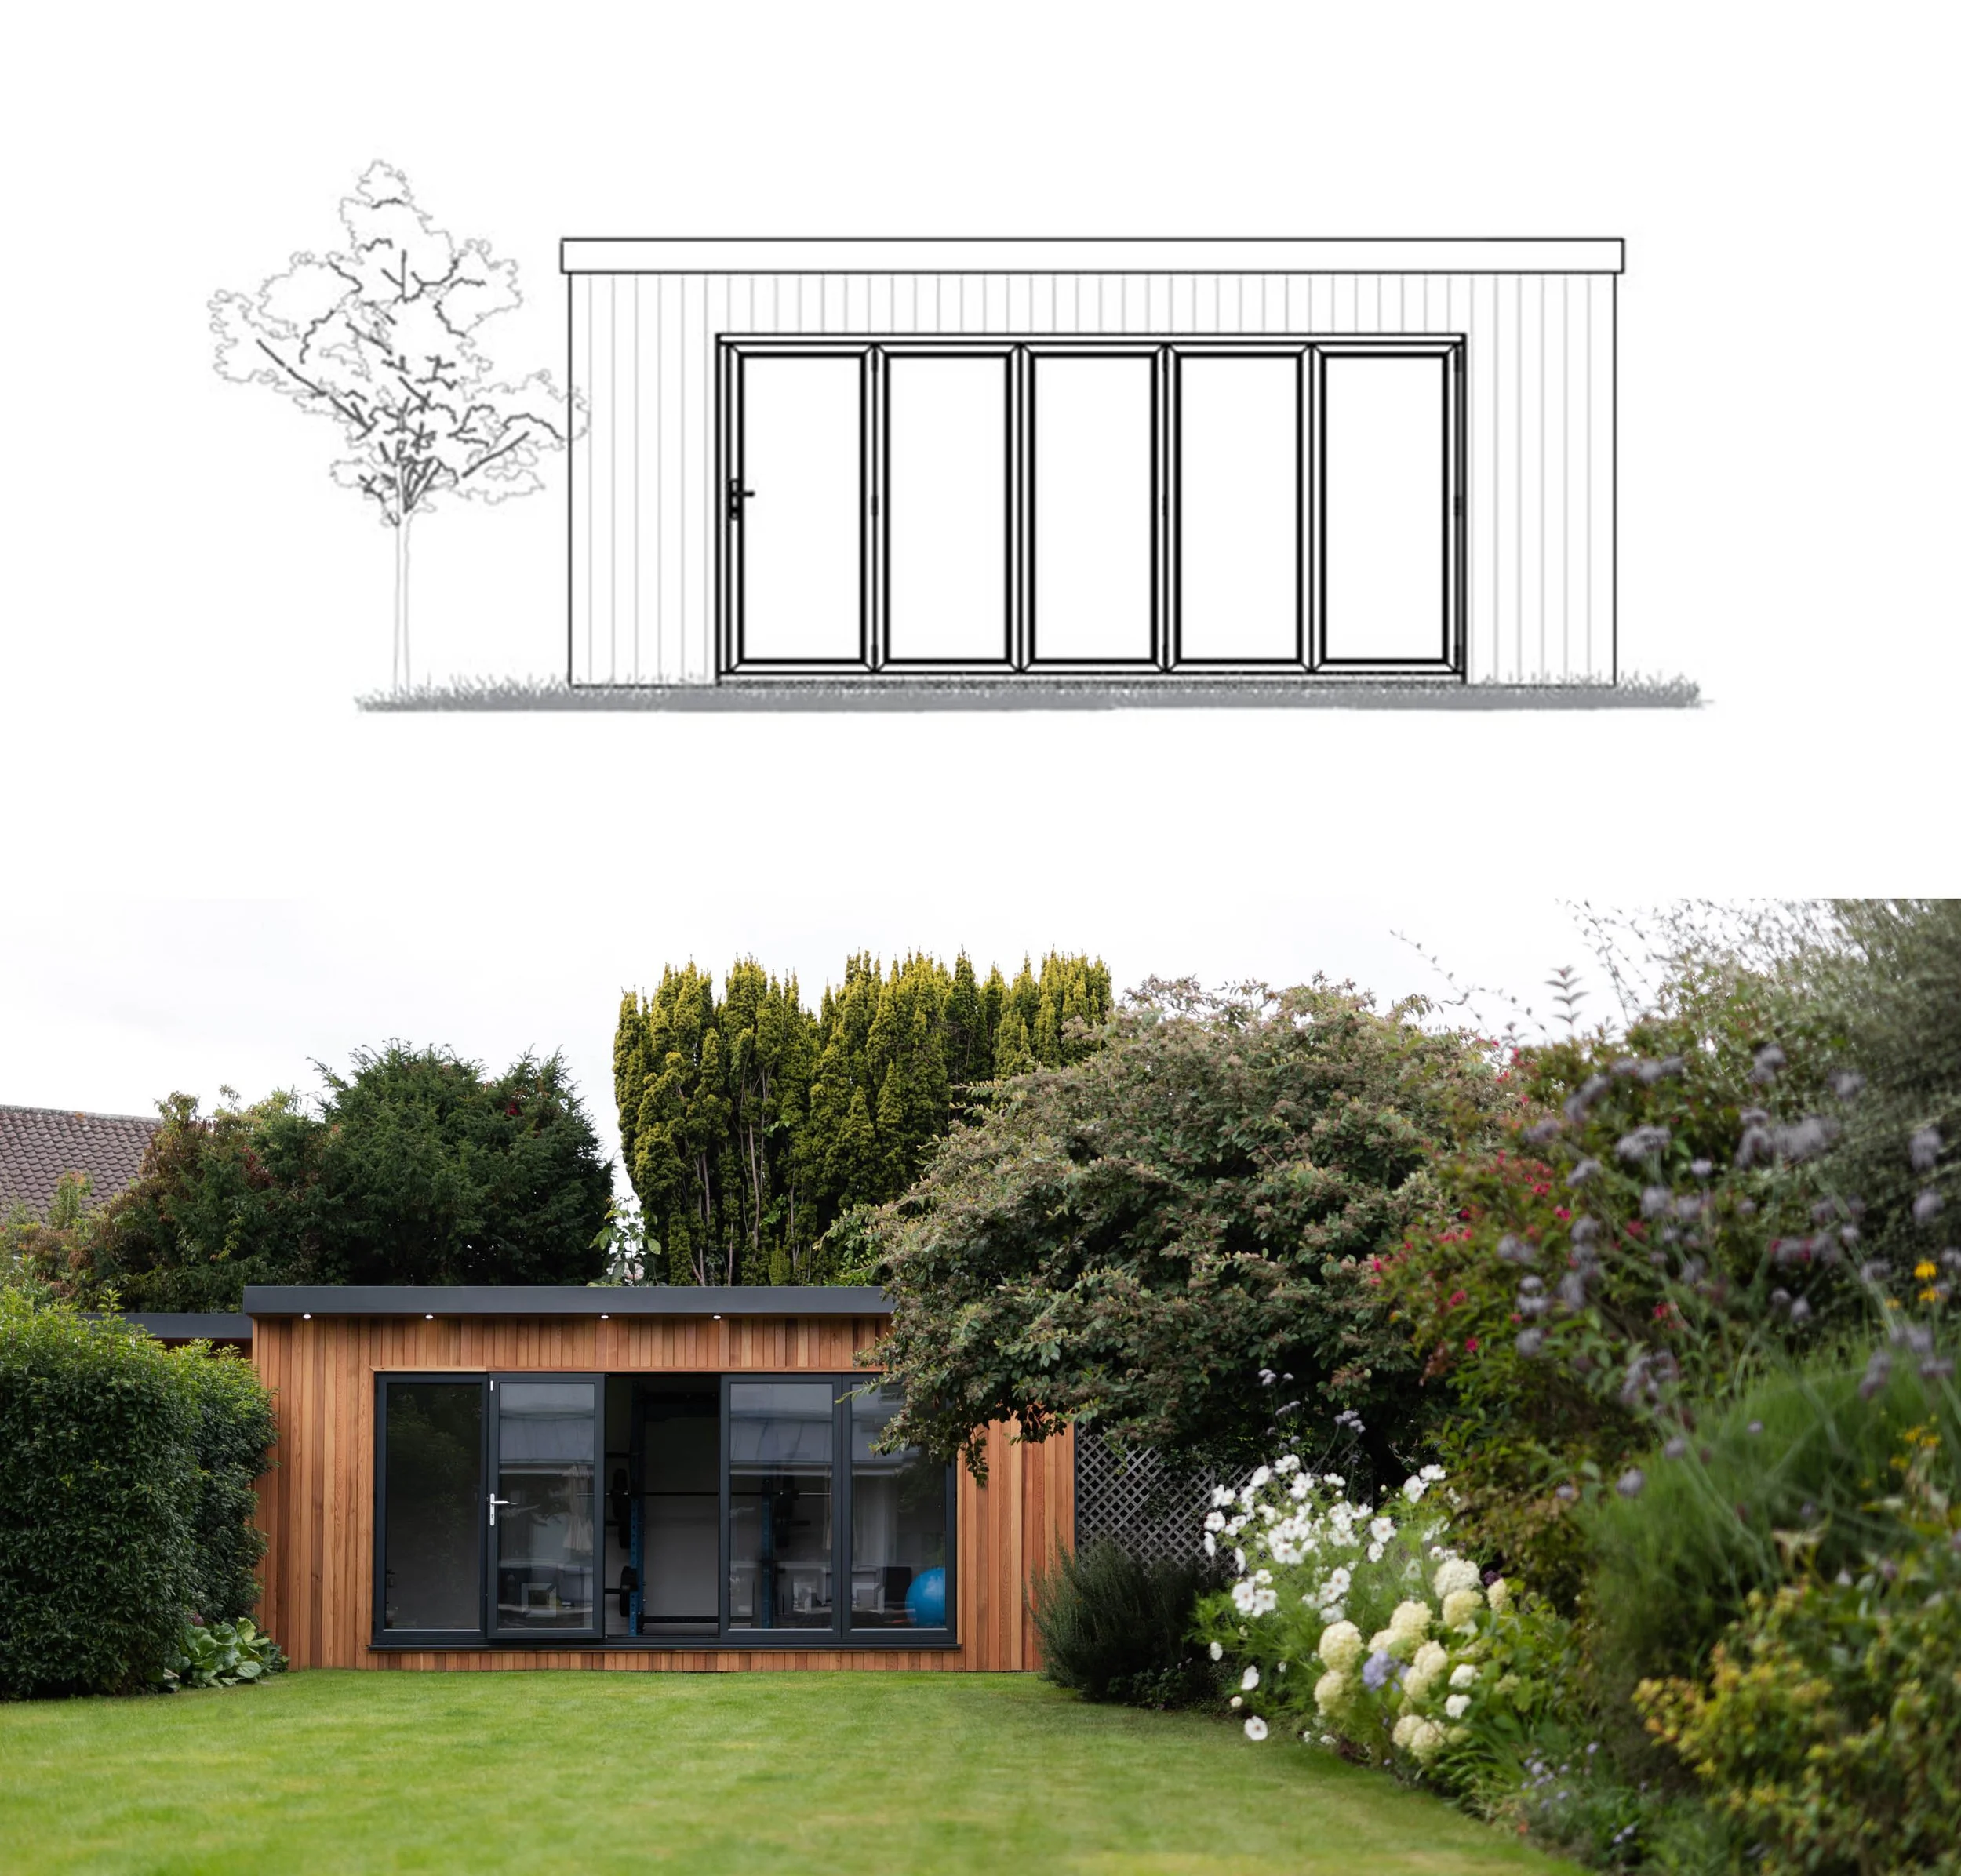
The Toronto is our flagship garden room measuring 6m x 4m
Finished externally with a range of cladding including our Western Canadian Cedar
360 degree insulation
Canopy Lighting
Sliding doors
Electrical fittings, including Smart Electric heaters, downlights and double sockets
Plastered or panelled interior
Anthracite Grey Flashings
Enquire for pricing, layouts and availability.
The Toronto

Bespoke Annexes
We can build annexes homes tailored to your needs. Along with our architect we can offer a:
Full planning and design service
Designed and built to your exact needs
Quick and efficient timber-frame construction
Sustainable and low energy living
Affordable alternative to conventional building
Enquire for pricing, layouts and availability.
Compare our models
Timelines subject to production schedule. Prices exclude groundworks.